Save
Ask
Tour
Hide
Share
$569,000
1 Day On Site

60 Melon Summer Drive
The Woodlands, TX 77354

For Sale|Single Family Residence|Active
4
Beds
3
Total Baths
3
Full Baths
2,984
SqFt
$191
/SqFt
2018
Built
Subdivision:
Wdlnds Village Sterling Ridge 89
County:
Montgomery
Call Now: (832) 447-6025
Is this the listing for you? We can help make it yours.
(832) 447-6025
60 Melon Summer Drive60 Melon Summer Drive60 Melon Summer Drive60 Melon Summer Drive
Save
Ask
Tour
Hide
Share

Mortgage Calculator

Monthly Payment (Est.)

$2,596
Calculator powered by Showcase IDX, a Constellation1 Company. Copyright ©2026 Information is deemed reliable but not guaranteed.

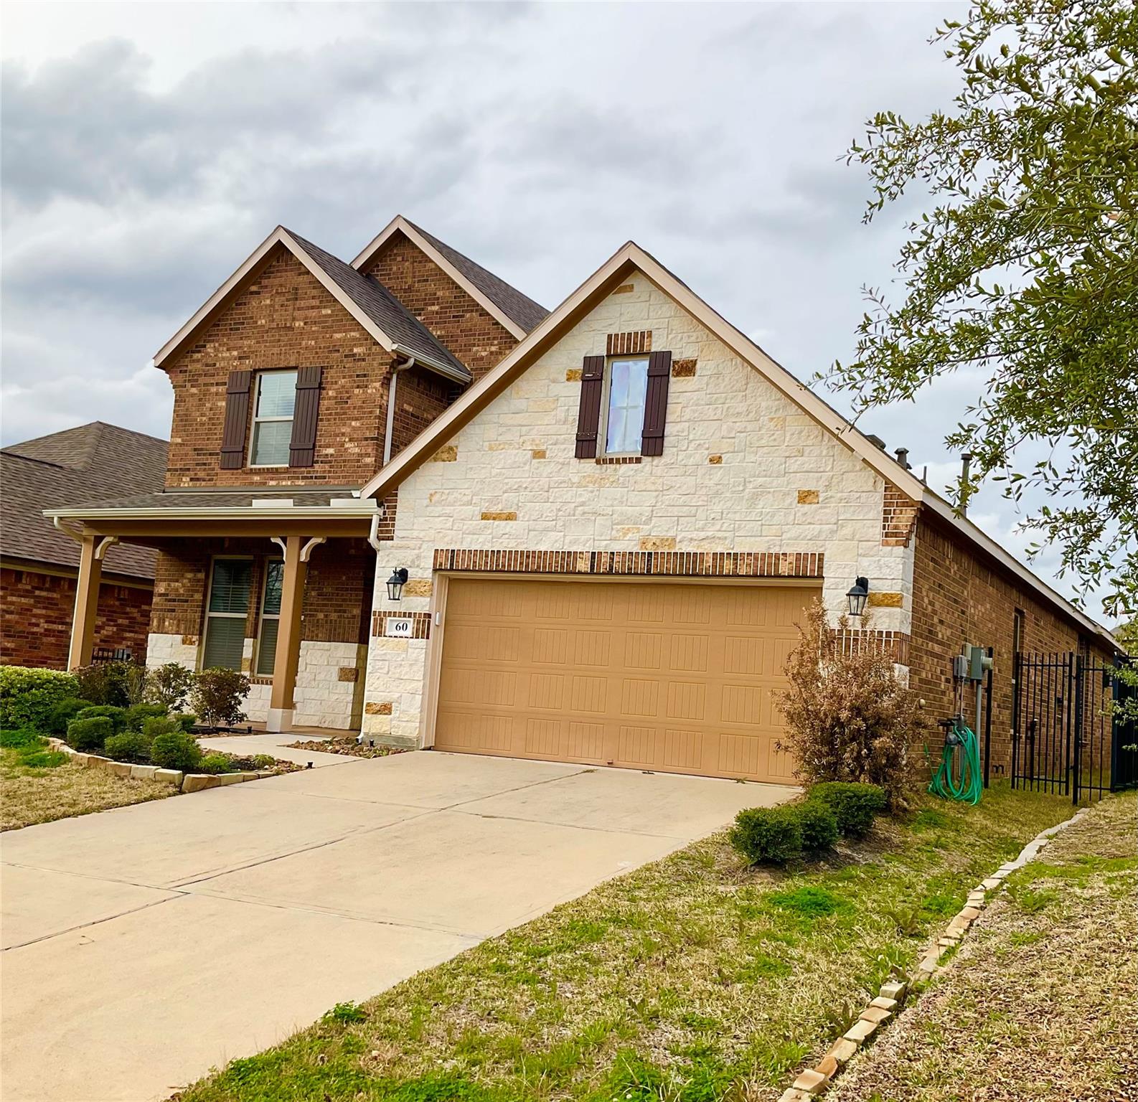
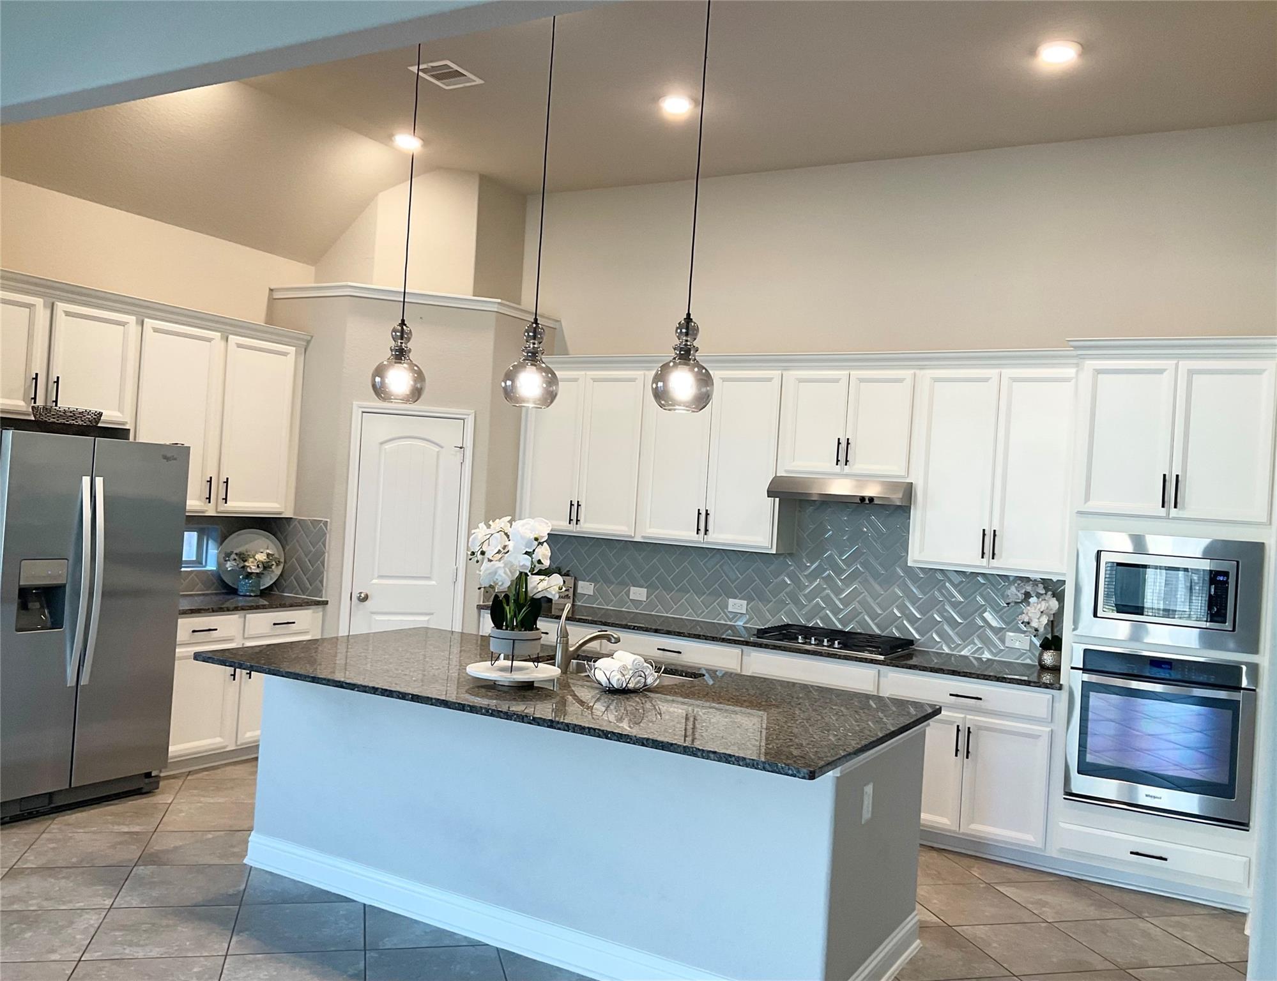
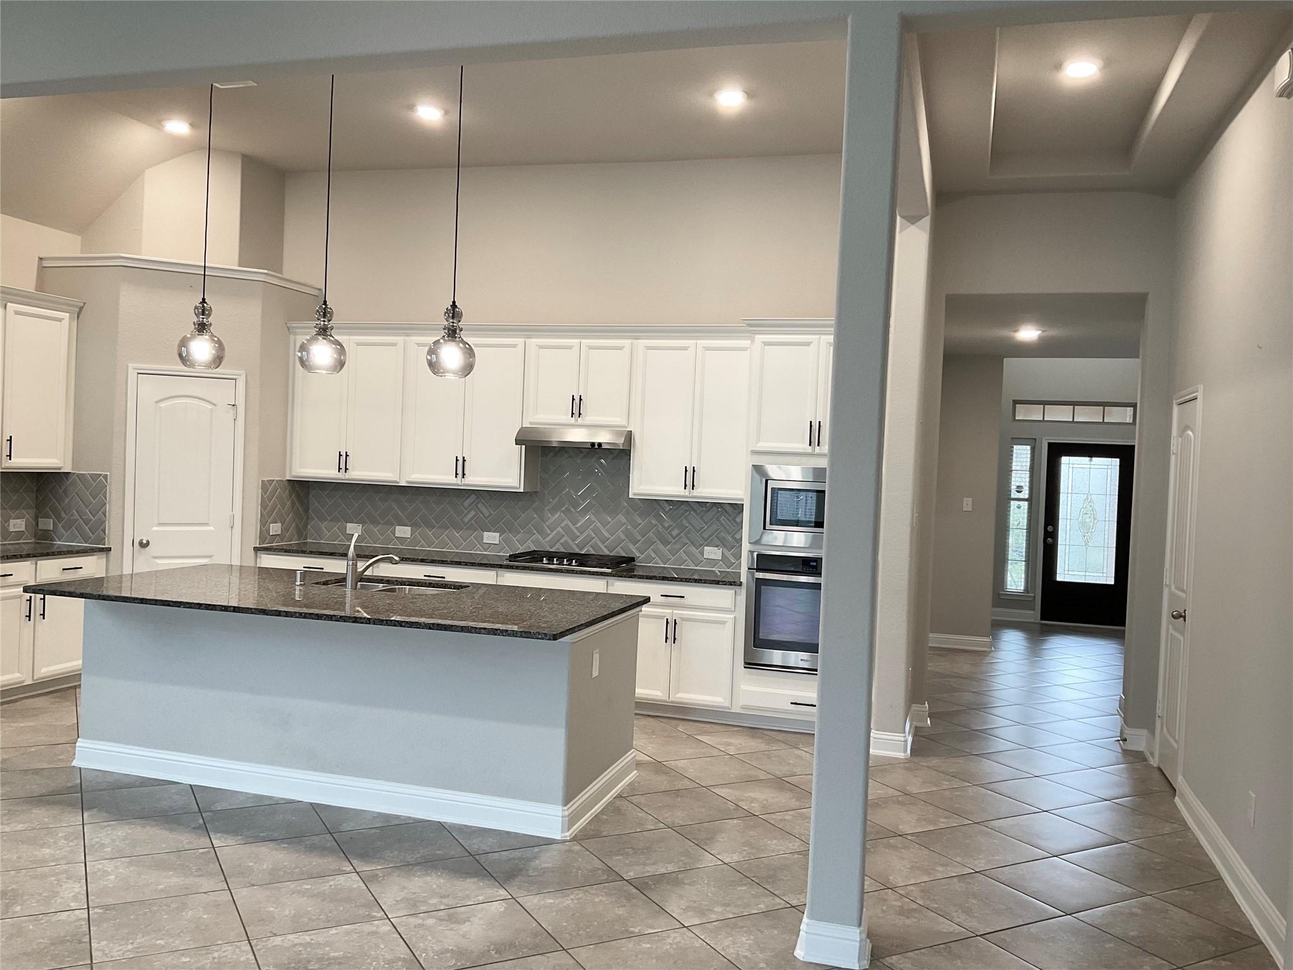
Discover the optimum of elegance & comfort in this stunning 4 bedroom, 3 full bathroom residence. Ideally situated in the serene Woodlands Sterling Ridge community. This home offers a harmonious blend of tile & plush carpet flooring. The heart of the home is its expansive kitchen, featuring a generous island centerpiece, perfect for culinary adventures & social gatherings. The layout is thoughtfully designed with 2 bedrooms on the 1st floor, including a luxurious primary suite. The upper level reveals 2 additional cozy bedrooms, ensuring ample space & privacy. A dedicated Media room & game room complete the package. Charming home in a prime location, featuring modern amenities & stylish finishes. This property boasts spacious rooms, a fully-equipped kitchen, & an outdoor patio perfect for relaxation. With easy access to local shops & restaurants, this home offers convenience & comfort for everyday living. Don't miss the opportunity to make this home yours & enjoy all it has to offer.

Save
Ask
Tour
Hide
Share
Listing Snapshot
Price 
$569,000
Days On Site 
1 Day
Bedrooms 
4
Inside Area (SqFt) 
2,984 sqft
Total Baths 
3
Full Baths 
3
Partial Baths 
N/A
Lot Size 
0.1378 Acres
Year Built 
2018
MLS® Number 
10281248
Status 
Active
Property Tax 
$11,311
HOA/Condo/Coop Fees 
N/A
Sq Ft Source 
N/A
Friends & Family
Recent Activity
12 hours agoListing updated with changes from the MLS®
yesterdayListing first seen on site
General Features
Acres 
0.1378
Attached Garage 
Yes
Disclosures 
MudSellers Disclosure
Foundation 
Slab
Garage 
Yes
Garage Spaces 
2
Green Energy Efficient 
Thermostat
Parking 
AttachedOversizedGarage Door Opener
Parking Spaces 
2
Property Sub Type 
Single Family Residence
SqFt Total 
2984
Style 
Traditional
Water Source 
Public
Interior Features
Appliances 
DisposalElectric OvenMicrowaveGas CooktopDishwasherRefrigerator
Cooling 
Ceiling Fan(s)Electric
Fireplace 
Yes
Fireplace Features 
Gas Log
Fireplaces 
1
Flooring 
CarpetTile
Heating 
Natural Gas
Interior 
High CeilingsWalk-In Closet(s)Breakfast BarKitchen IslandPantryMaster DownstairsGranite CountersDouble VanitySoaking TubSmart Thermostat
Laundry Features 
Electric Dryer HookupGas Dryer HookupWasher Hookup
Window Features 
Window Coverings
Save
Ask
Tour
Hide
Share
Exterior Features
Construction Details 
BrickCement Siding
Fencing 
Full
Lot Features 
Back YardSubdividedWooded
Patio And Porch 
CoveredPatio
Roof 
Composition
Windows/Doors 
Window Coverings
Community Features
Association Amenities 
Basketball CourtDog ParkJogging PathParkPicnic AreaPlaygroundTennis Court(s)Trail(s)Recreation FacilitiesSport Court
Community Features 
Tennis Court(s)Curbs
Financing Terms Available 
CashConventionalFHAVA Loan
MLS Area 
15
Roads 
Concrete
School District 
36 - Magnolia
Schools
School District
36 - Magnolia
Elementary School
Tom R. Ellisor Elementary School
Middle School
Bear Branch Junior High School
High School
Magnolia High School
Listing courtesy of RE/MAX Integrity [email protected]

IDX information is provided exclusively for consumers’ personal, non-commercial use. It may not be used for any purpose other than to identify prospective properties consumers may be interested in purchasing. This data is deemed reliable but is not guaranteed accurate by the MLS.

Data provided by HAR.com © 2026. All information provided should be independently verified.

Neighborhood & Commute
Source: Walkscore
Disclosure: Community information and market data powered by Constellation Data Labs. Information is deemed reliable but not guaranteed.
Save
Ask
Tour
Hide
Share